
PROJECTS THAT
Define Our Expertise.
Deliver Real Impact.
We take pride in delivering high-quality, technology-driven BIM, CAD & GIS solutions that help our clients build better, faster and smarter.
Global Standards
ISO 19650 Compliant Workflows
End-to-End Delivery
From Concept to Operations
Technology Driven
Modern Methods, Smarter Outcomes
Long Term Partnerships
Growing Together Worldwide

FEATURED BENCHMARK PROJECTS
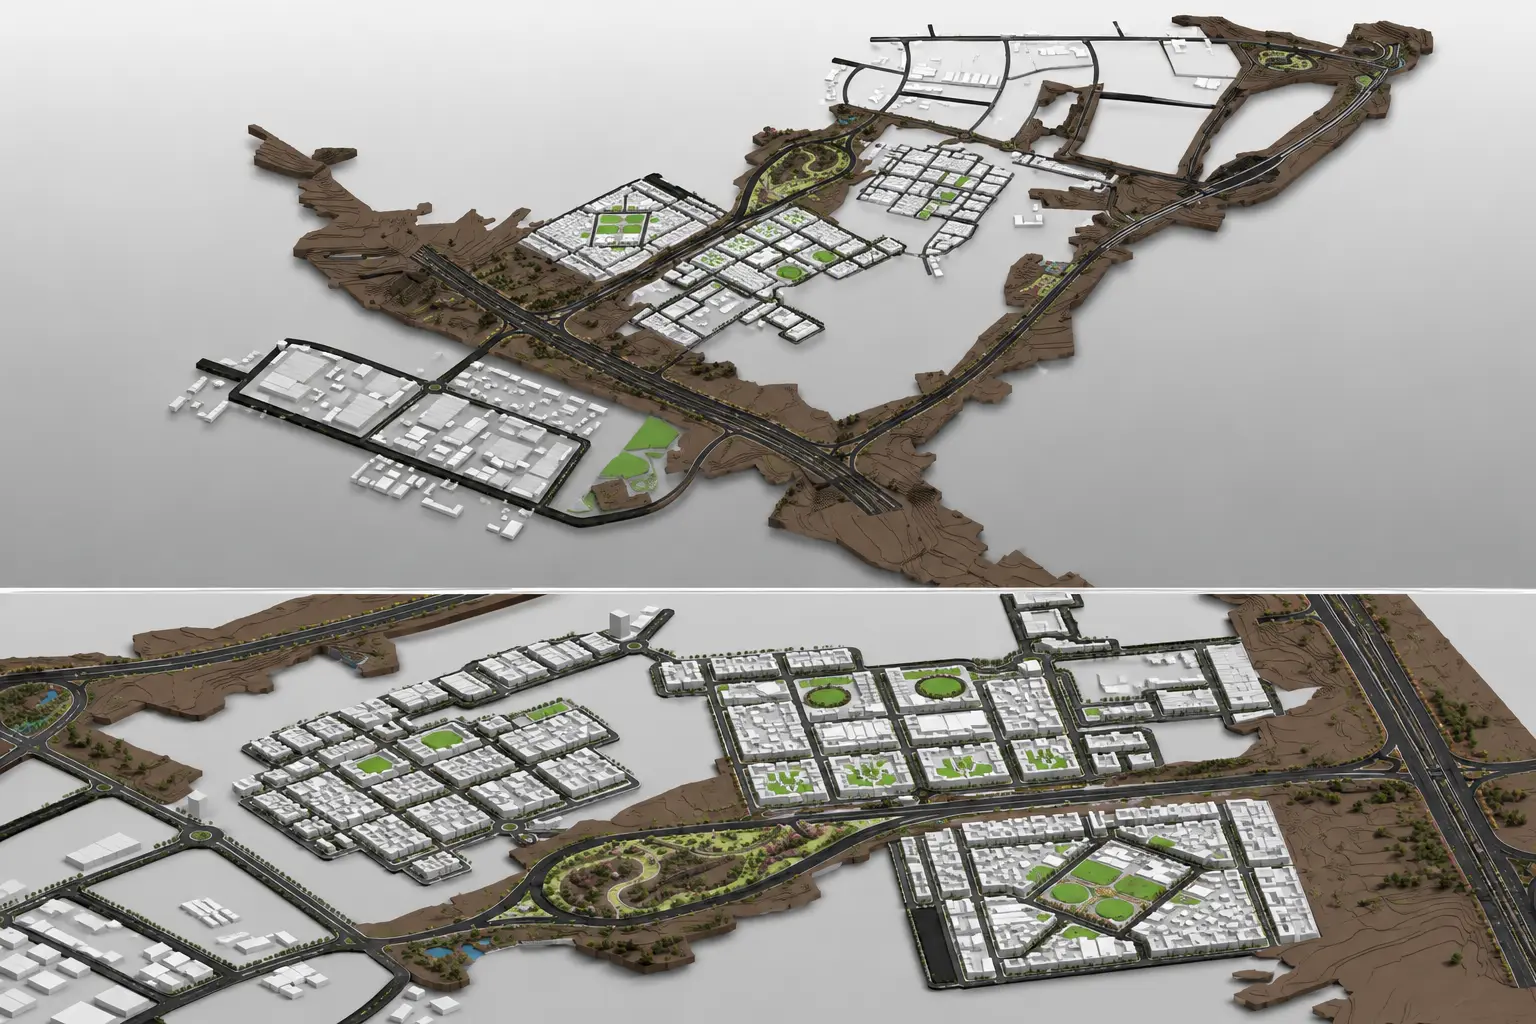
NEOM Logistics Park
NEOM, Saudi Arabia
A benchmark LOD 500 as-built BIM implementation across NEOM’s Logistics Park landscape, delivered with full COBie data integration and 100% clash-free coordination across 14 disciplines.
- ✓ LOD 500 As-Built with COBie
- ✓ 100% Clash-Free Coordination
- ✓ 14 Disciplines Integrated
- ✓ NEOM Standards Compliant (EIR, PRC Series)
- ✓ 4.98M sq.m Delivered
- ✓ 12-Month Programme

St. Regis Red Sea Resorts
Red Sea, Saudi Arabia
Led the BIM-to-2D GIS implementation for The St. Regis Red Sea Resorts using ArcGIS Pro, converting complex BIM models into structured, spatially accurate GIS datasets under the Red Sea GIS procedure.
- ✓ BIM to GIS Conversion (ArcGIS Pro)
- ✓ Geospatial Data Structuring
- ✓ Site Mapping & Visualization
- ✓ Red Sea GIS Standards Compliance
- ✓ Landscape, Electrical & Irrigation Data
- ✓ 6-Month Delivery
MORE PROJECTS WE'VE DELIVERED
From Qatar to Texas, Mumbai to the Netherlands — a closer look at more of the BIM, CAD & GIS work we've delivered worldwide.
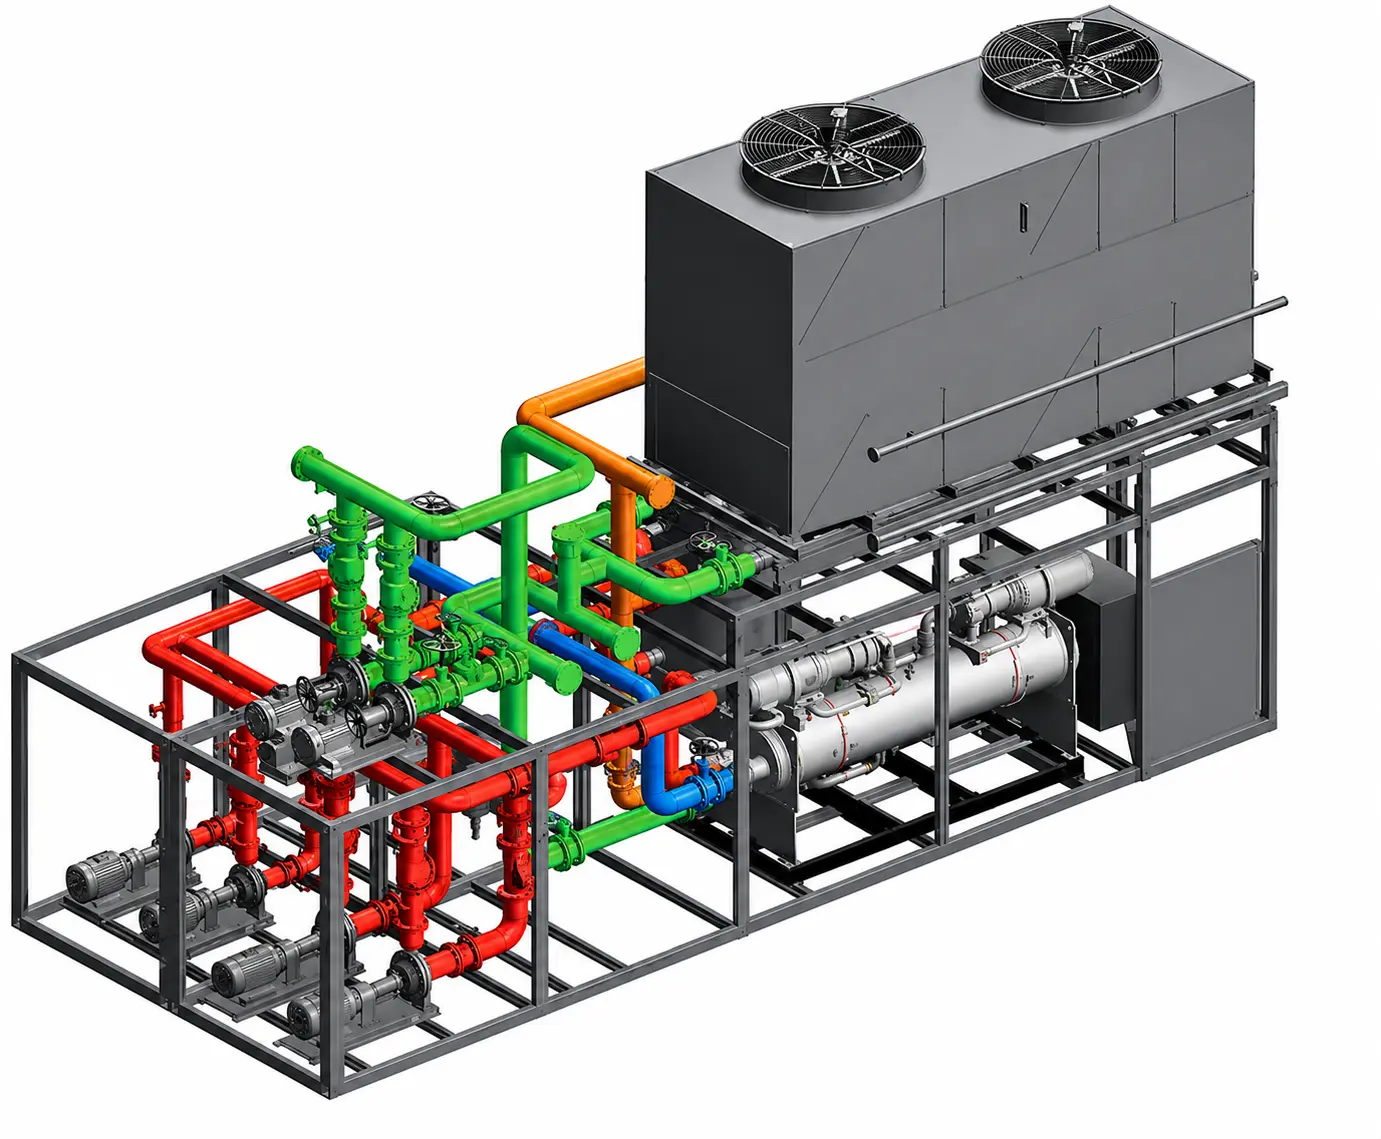
Mechanical Chiller Plant
Mechanical Chiller Plant
LOD 400 BIM model with shop drawings for a containerized, water-cooled chiller plant, including chillers, pumps, piping and cooling tower integration.
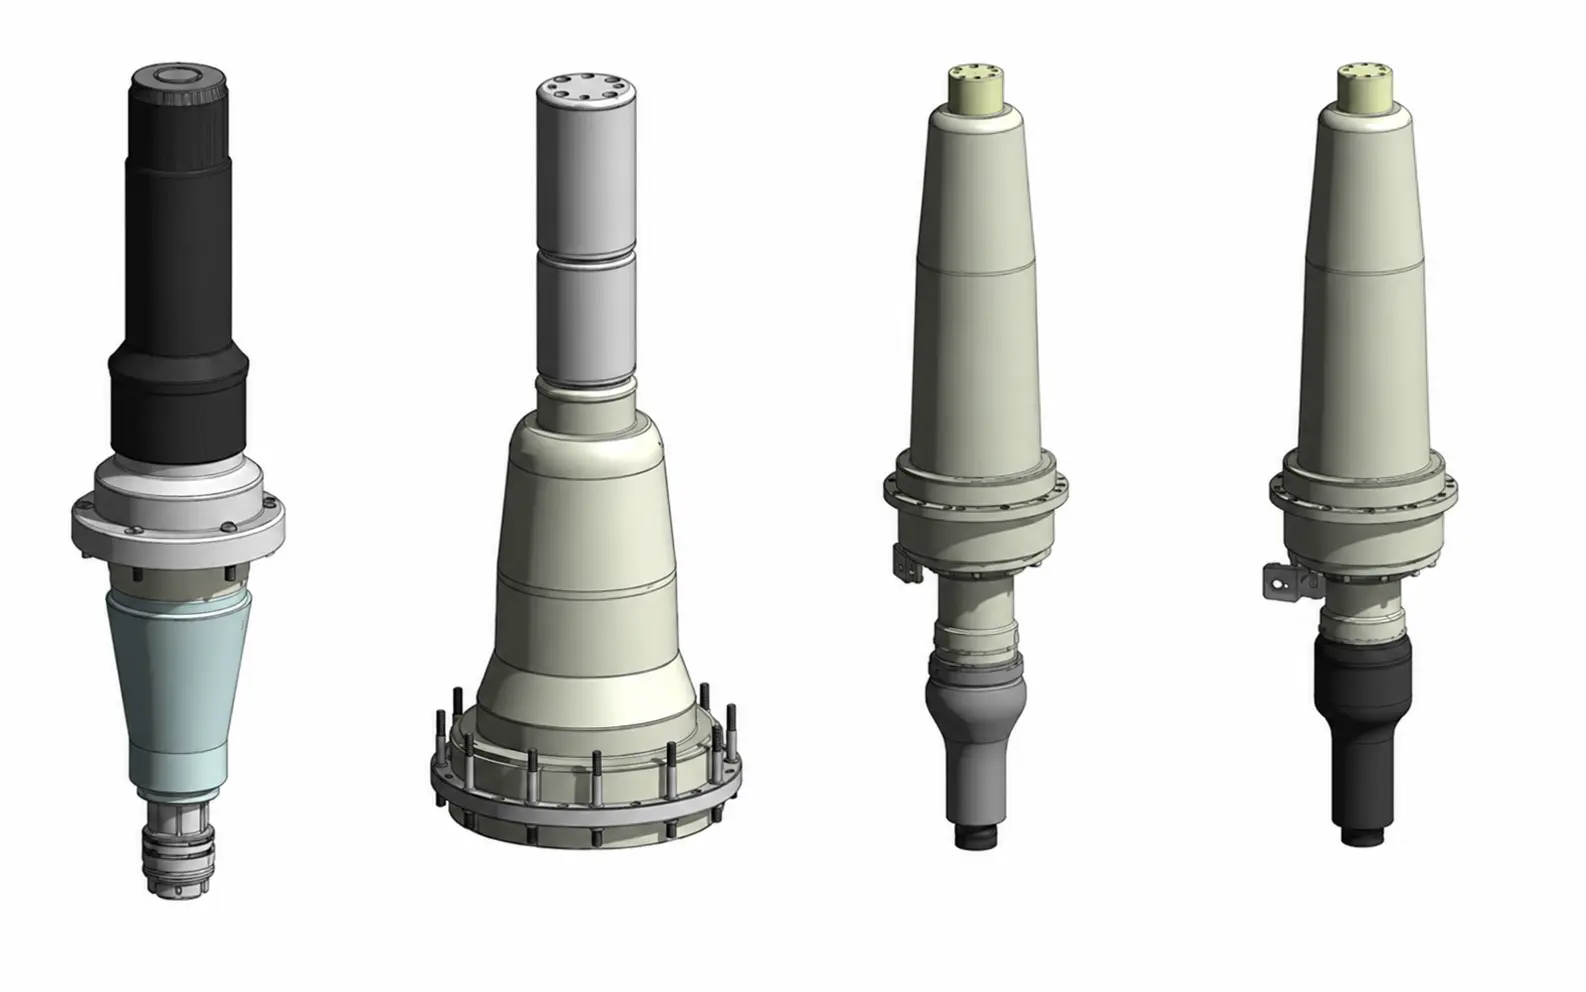
GIS Component Family Creation
GIS Component Family Creation
Custom BIM family creation and structured sheet development for GIS components, covering modeling, view generation and detailed documentation.
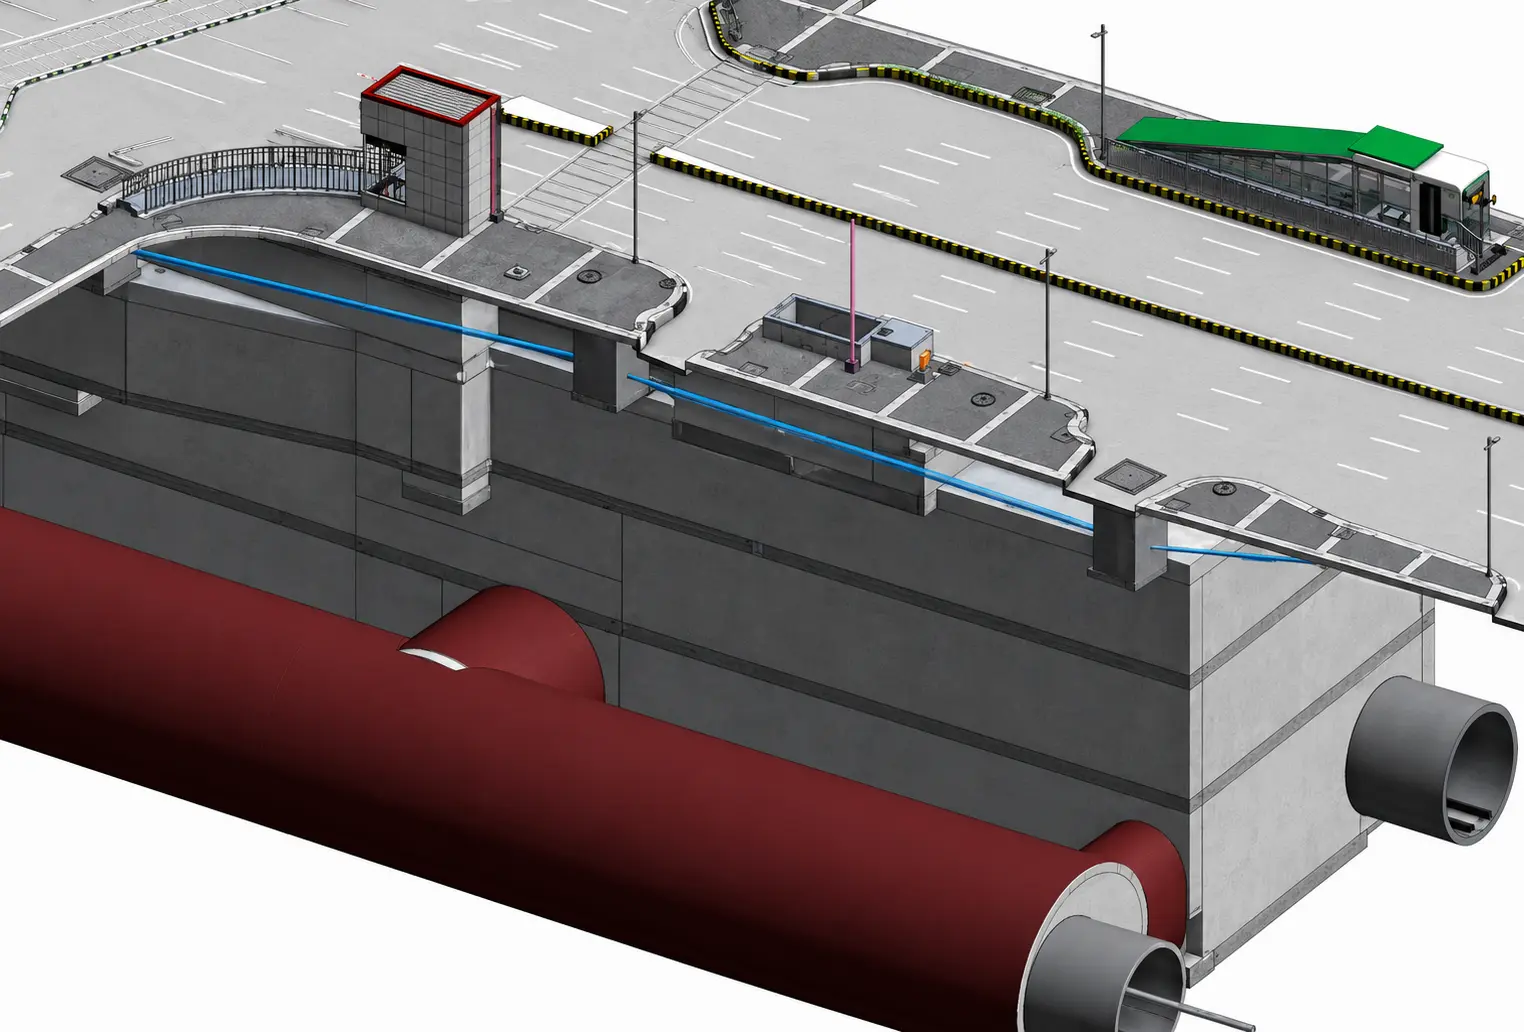
Sheetladevi Metro Station
Sheetladevi Metro Station
As-built model update to LOD 500 for a major metro station, covering architecture, structure, MEP and fire-fighting systems with full drawing revisions.
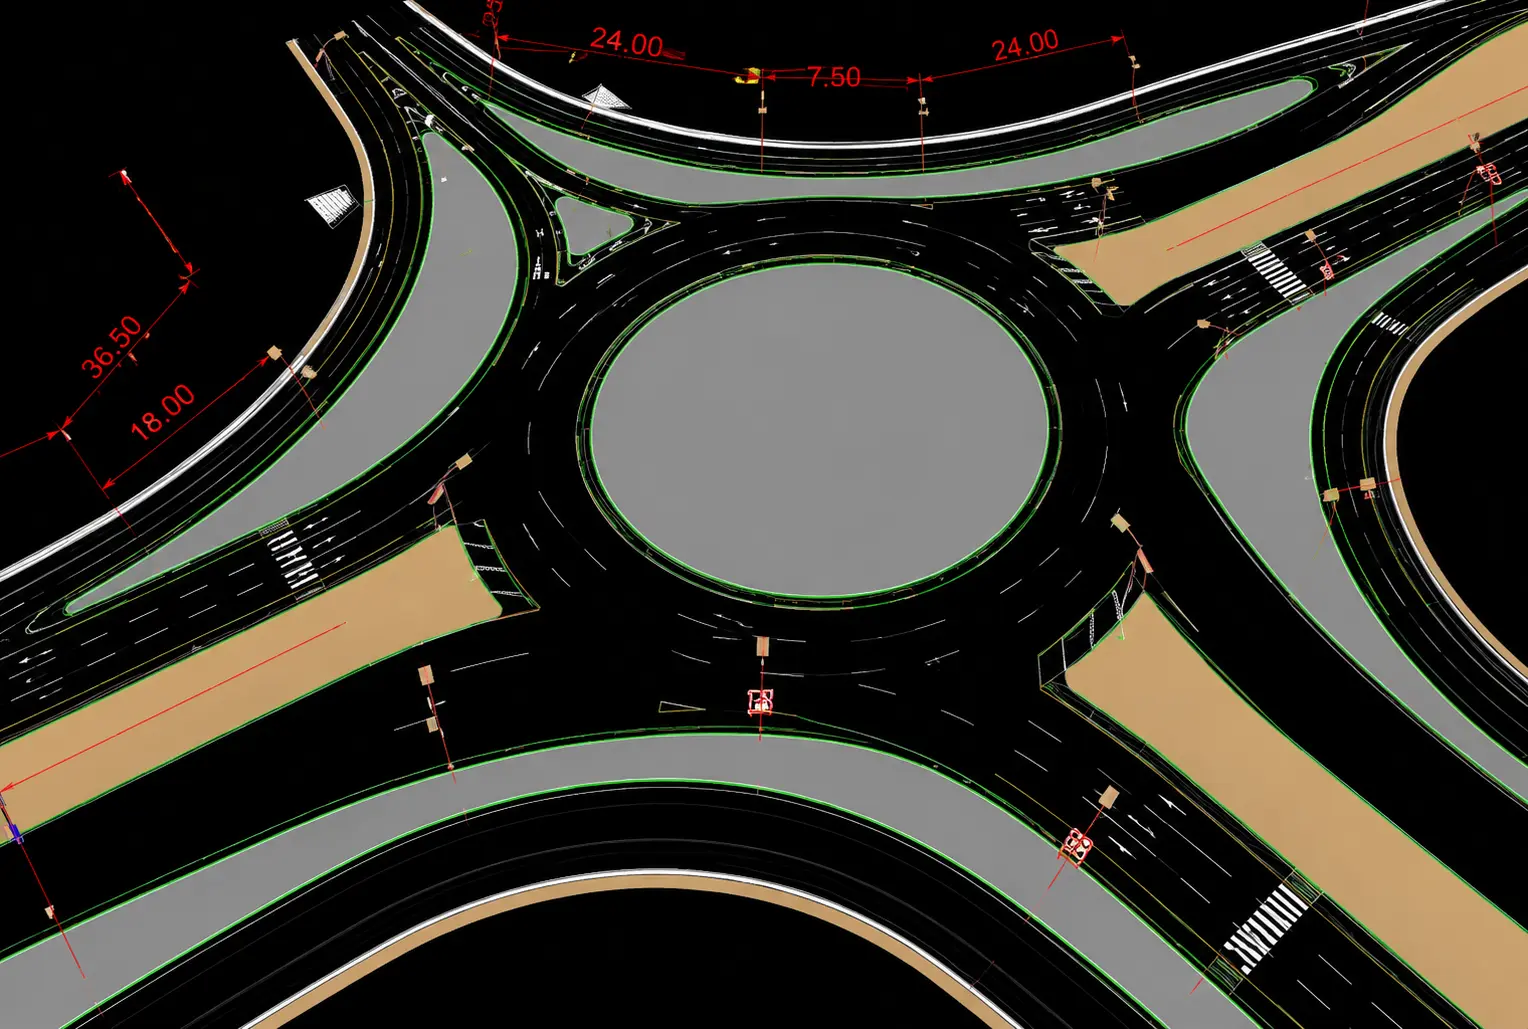
Half Ring Road South 1, 2, 3
Half Ring Road South 1, 2, 3
LOD 500 as-built BIM for road infrastructure using Civil 3D and Revit, including culverts, signage, GIS integration, COBie data and a federated digital twin.
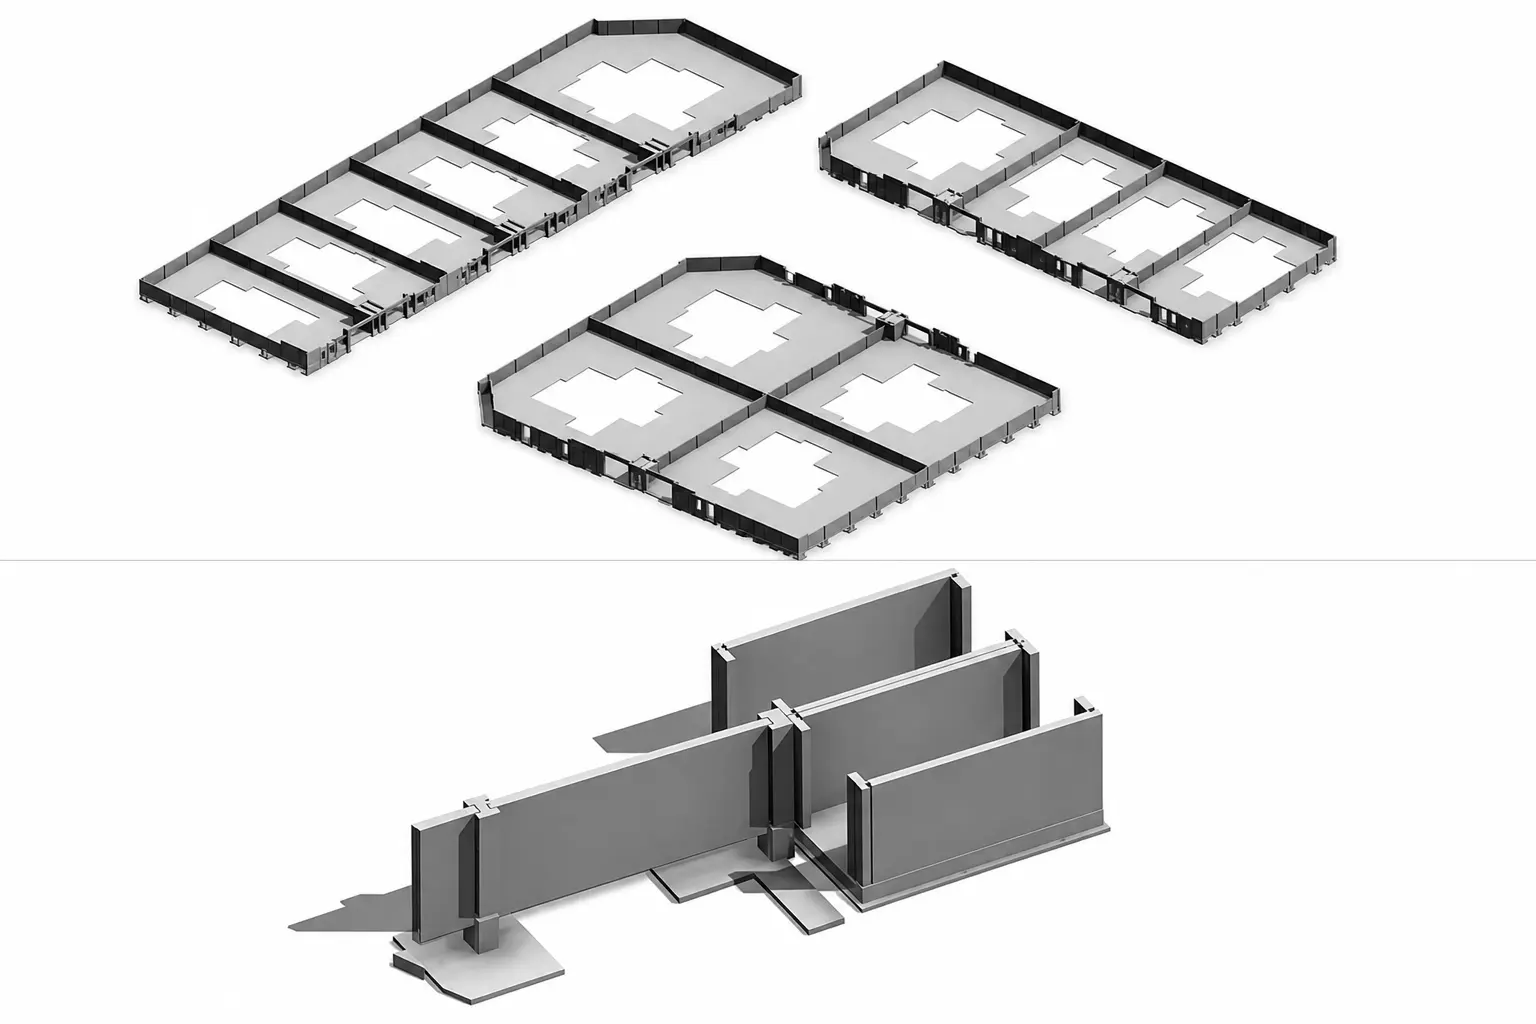
Al Reeman Development Phase 3
Al Reeman Development Phase 3
Zone-based precast structural modeling in Revit for walls, columns, footings and slabs, validated in Navisworks for clash-ready delivery.
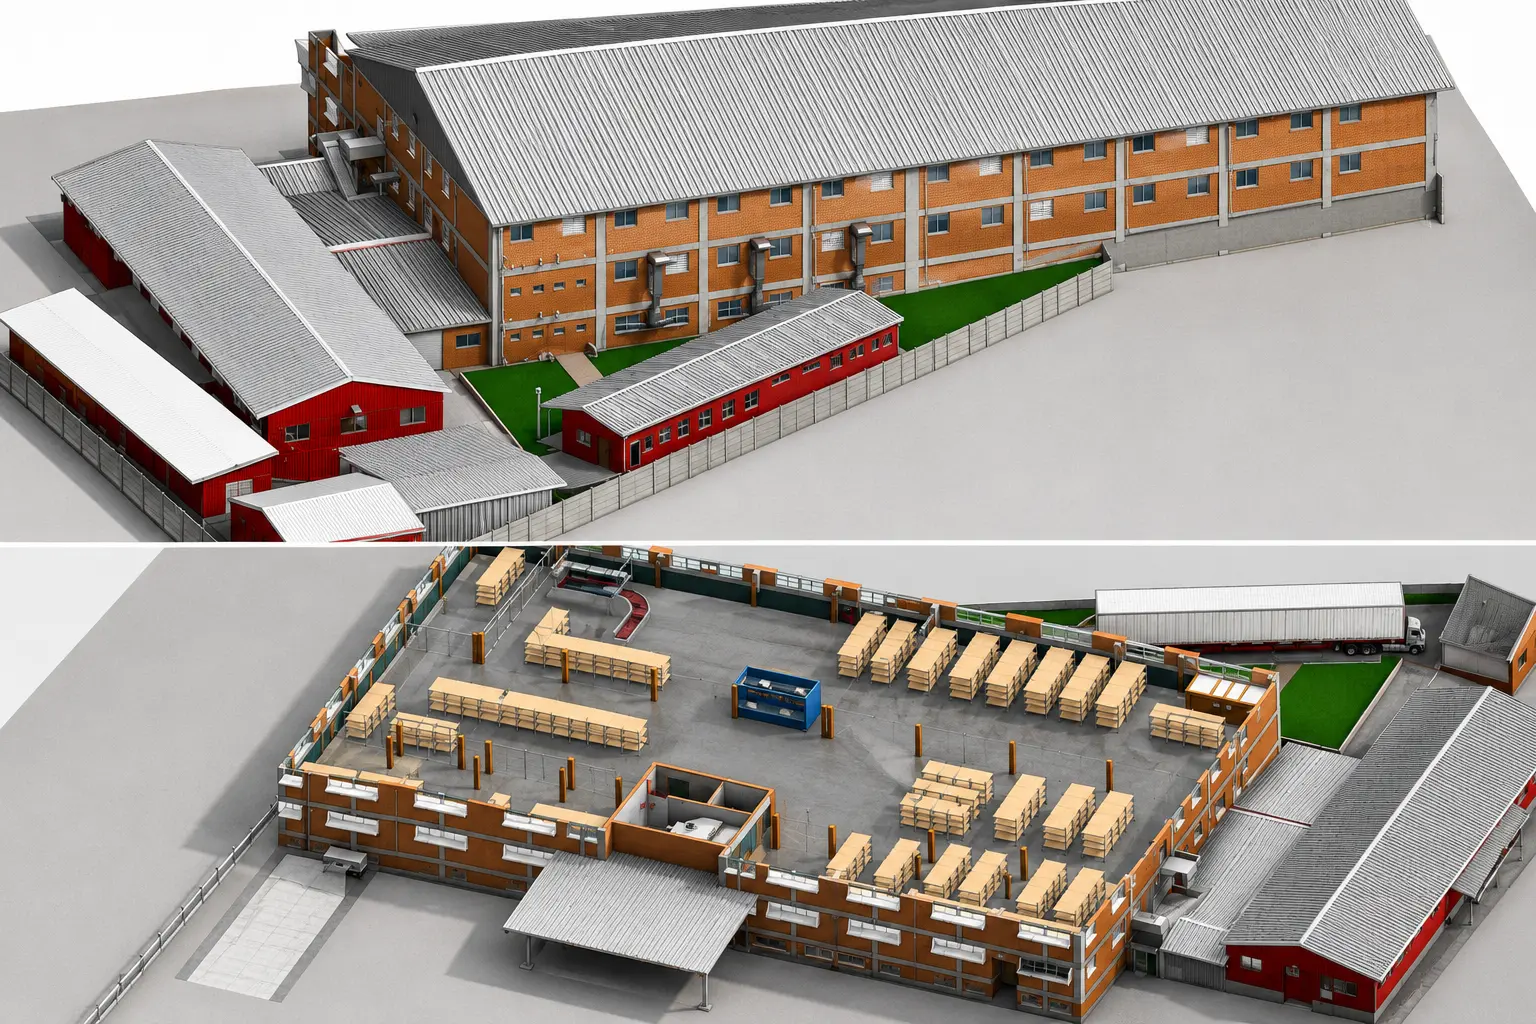
KwaZulu-Natal Dept. of Works
KwaZulu-Natal Dept. of Works
Registered, cleaned and segmented point cloud data converted into detailed Revit BIM models to support facility management and renovation planning.
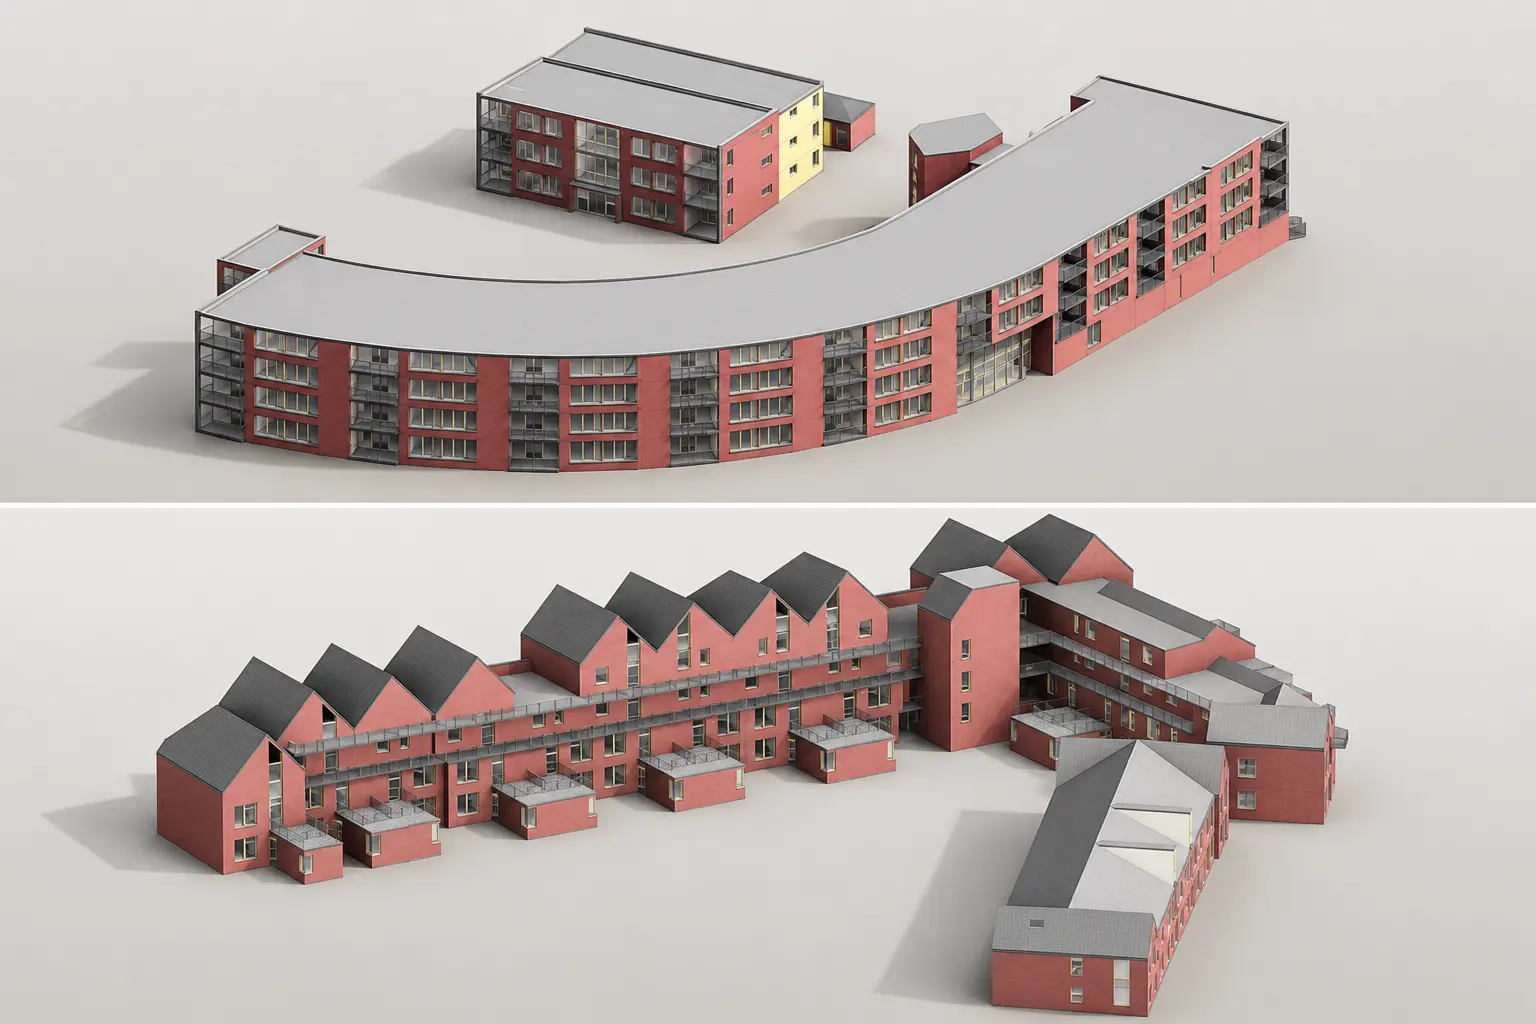
Social Housing Digital Twins
Social Housing Digital Twins
Point cloud-based digital twins developed for multiple social housing units across the Netherlands, meeting NEN2580 standards for area measurement.
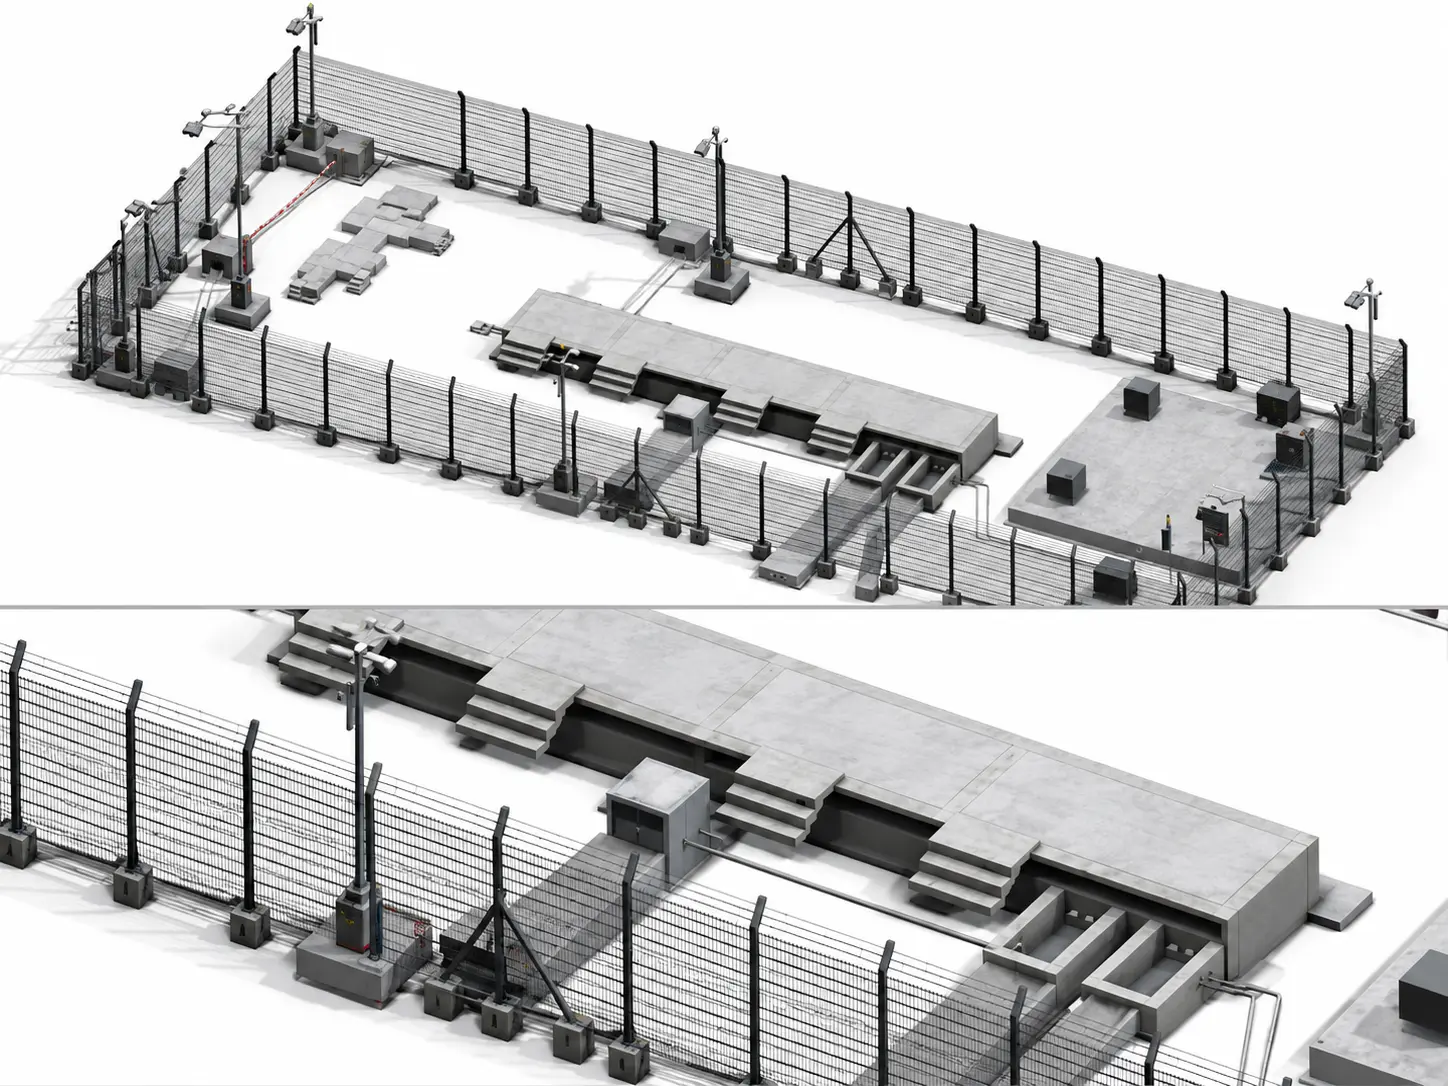
Etihad Rail Shelter
Etihad Rail Shelter
A secure, well-structured shelter facility model with controlled access, surveillance, lighting and reinforced fencing, optimized for operational efficiency.
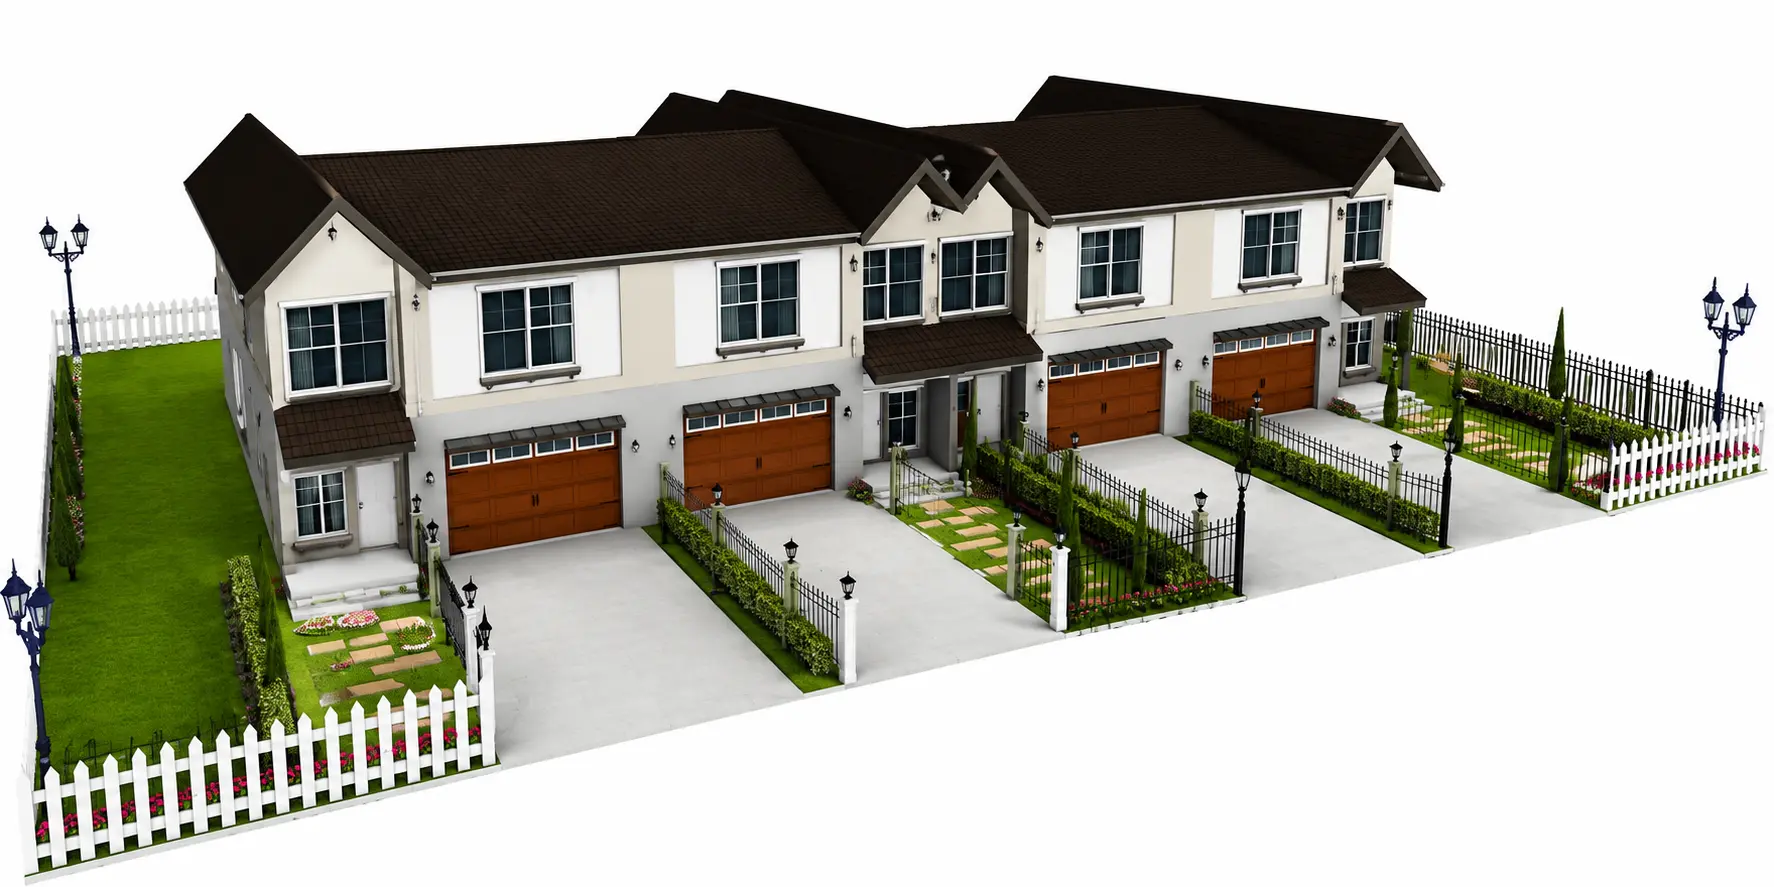
Carrier Parkway Townhomes
Carrier Parkway Townhomes
Full BIM delivery for a row-house project including design and permit drawings, IFC exports, renderings, and clash detection & resolution.
50+
Global Clients
100+
Projects Delivered
8+
Countries Served
99.9%
Client Retention
24/7
Support & Delivery